
Aluminium windows and glazing made for modern homes
Expansive glazing, slim frames and complete service — from design and measurement to expert installation.
From an idea to finished windows.
Send us your house plans. We will help choose solutions that suit the architecture and everyday life.
Decisions at the design stage
We discuss divisions, opening options and the possibilities for large glazing.
Made to measure
Our joinery is produced for your project at the FINKO facility.
Measurement and installation
We agree on the scope, check dimensions and install the finished units.
20 years in the industry
We combine FINKO experience with ALUPROF systems and other proven solutions.
Architecture you can see.
Real FINKO projects. Open a project to see a finished home or installation.
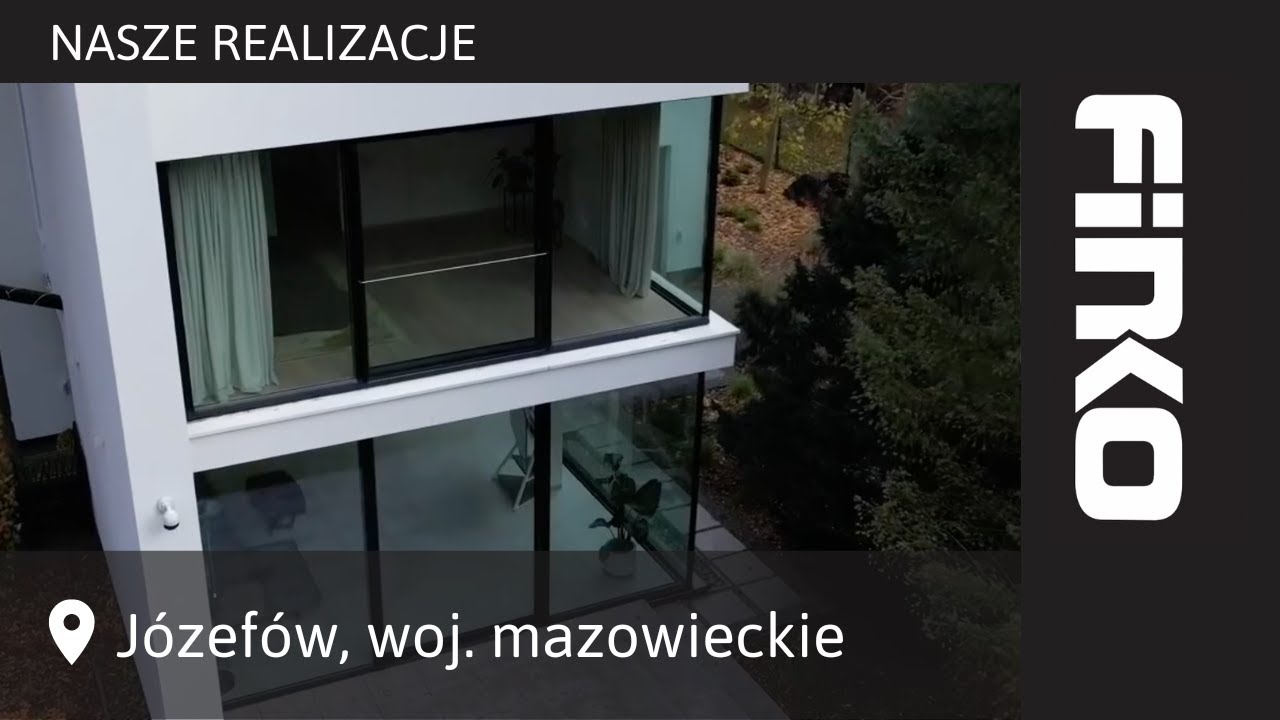
A home open to the light
Aluminium windows and doors in a modern family home.
View project ↗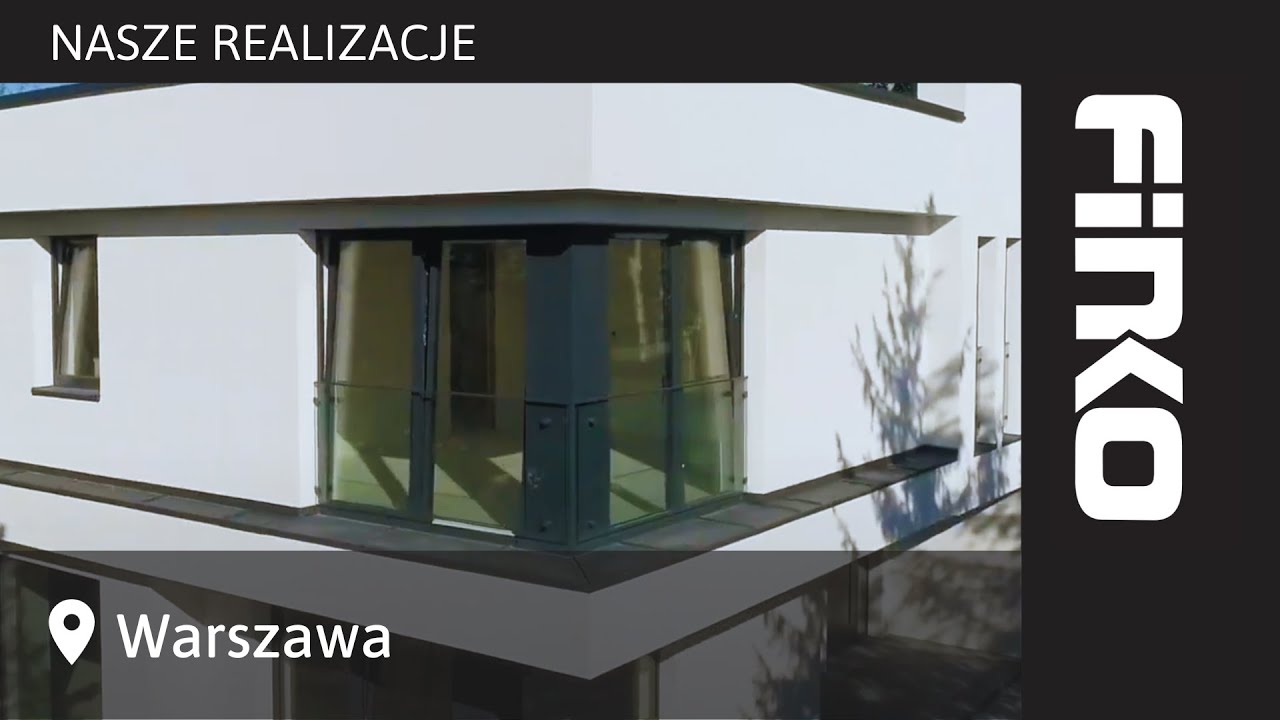
Windows and doors at home
Aluminium joinery tailored to contemporary architecture.
View project ↗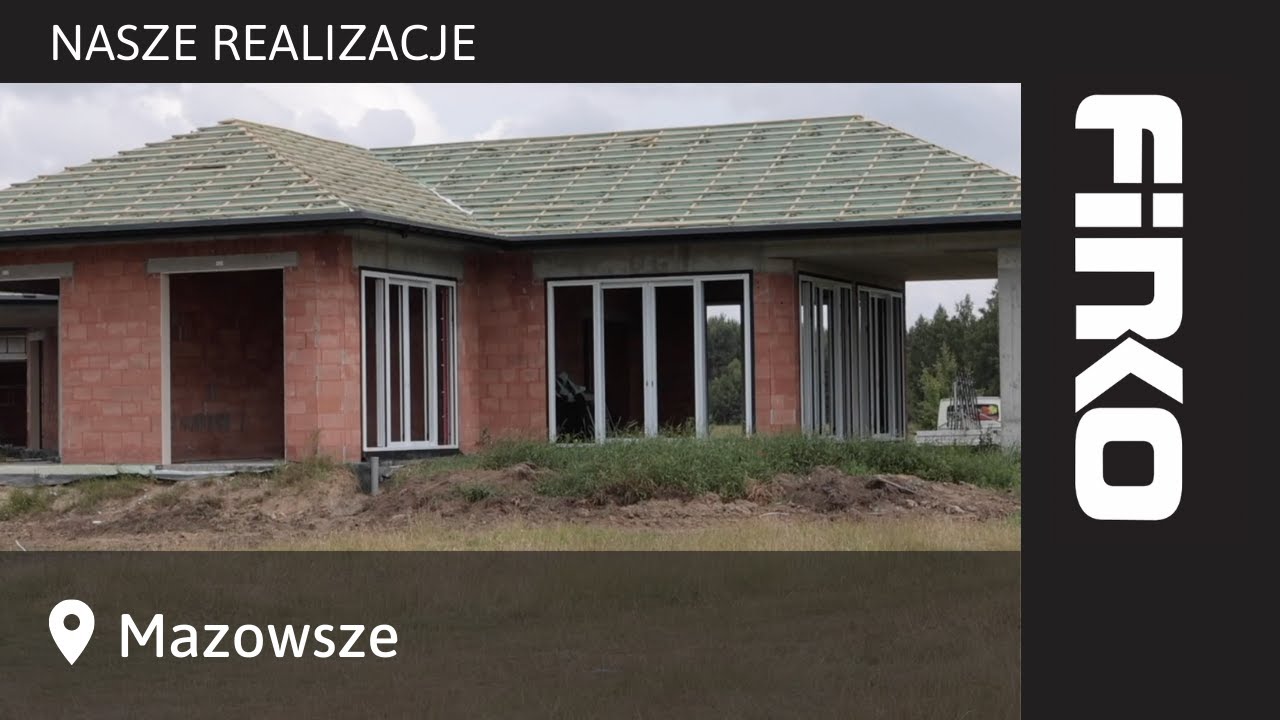
From design to installation
See how glazing is installed in a family home.
View project ↗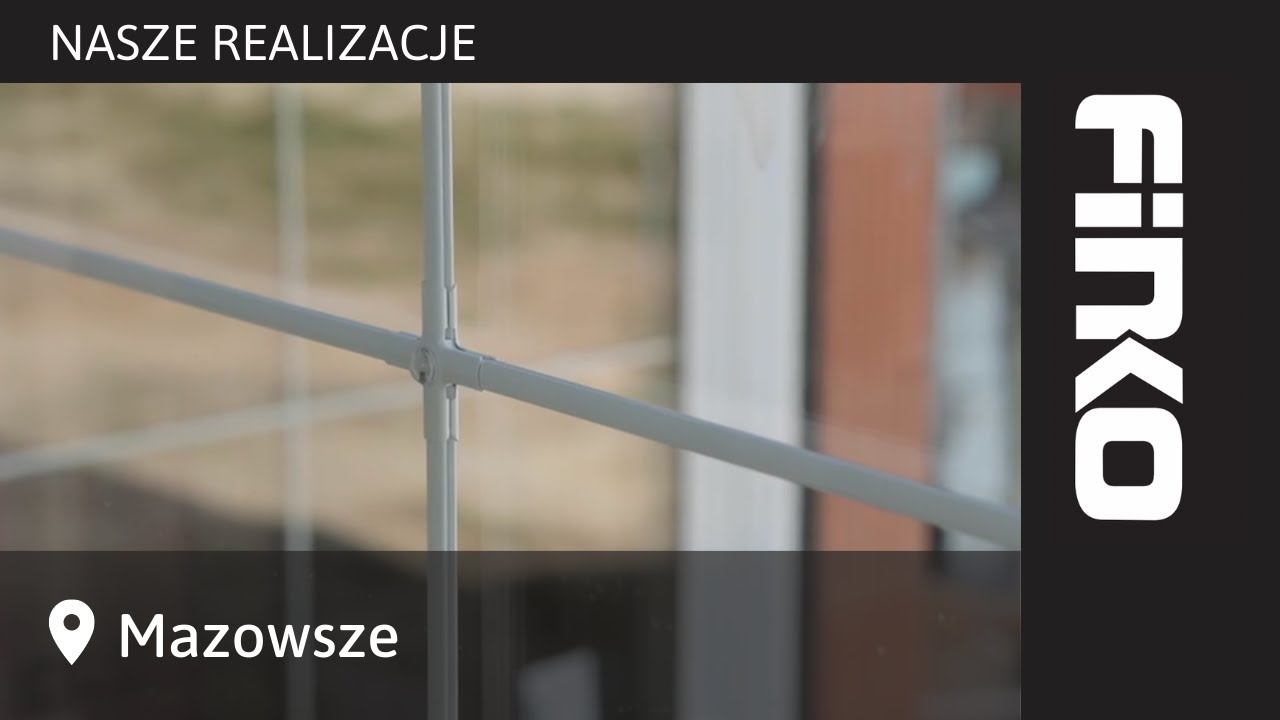
Details make the difference
Glazing bars and window divisions become part of the architecture.
View project ↗A modern home in detail.
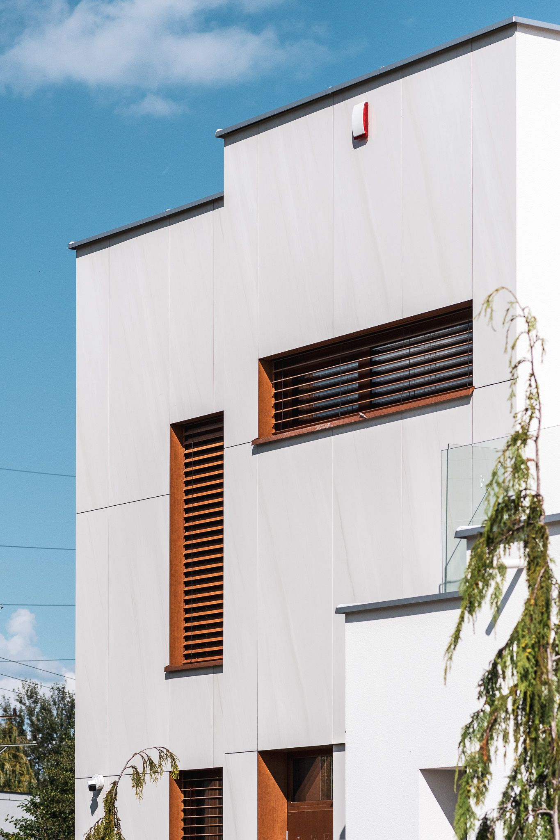
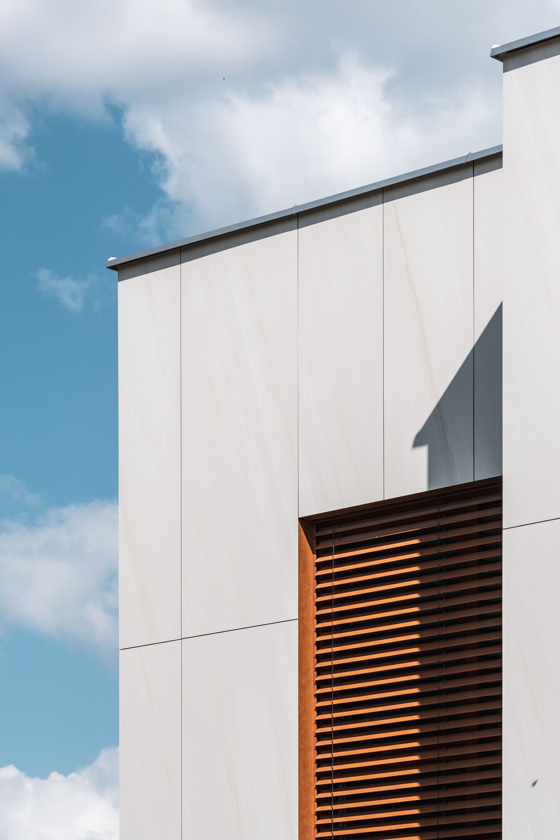
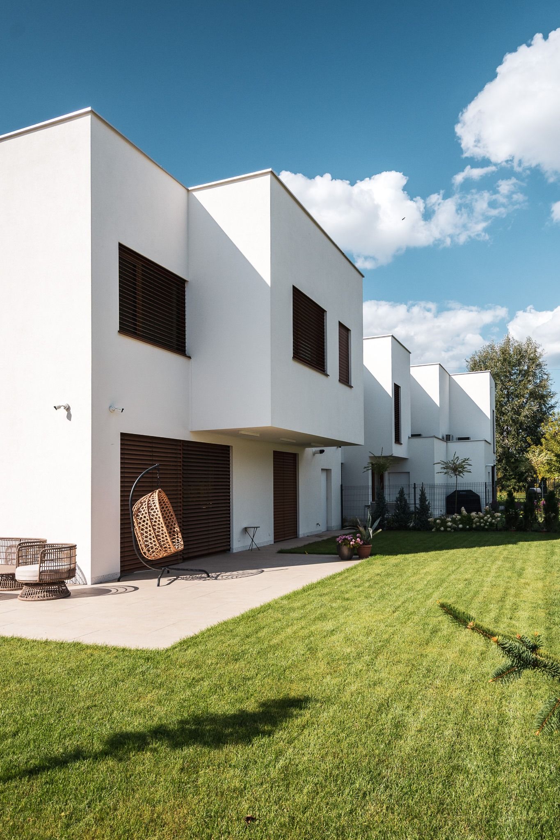
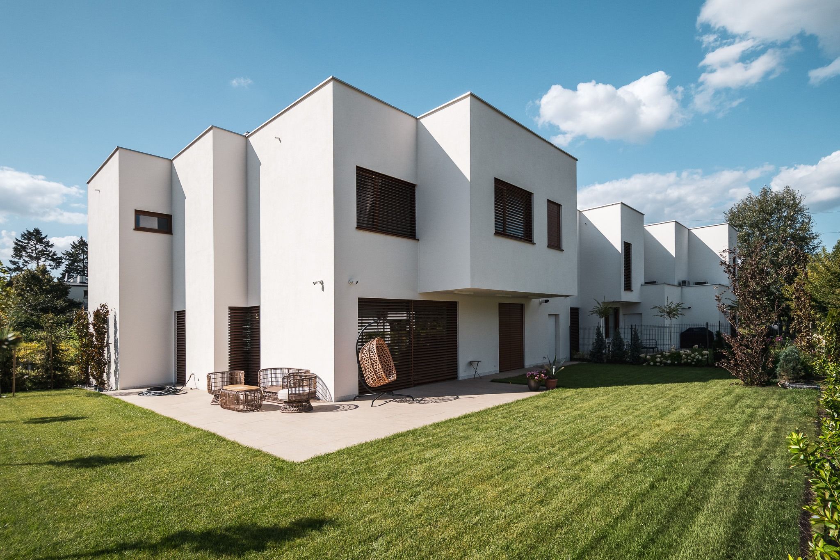
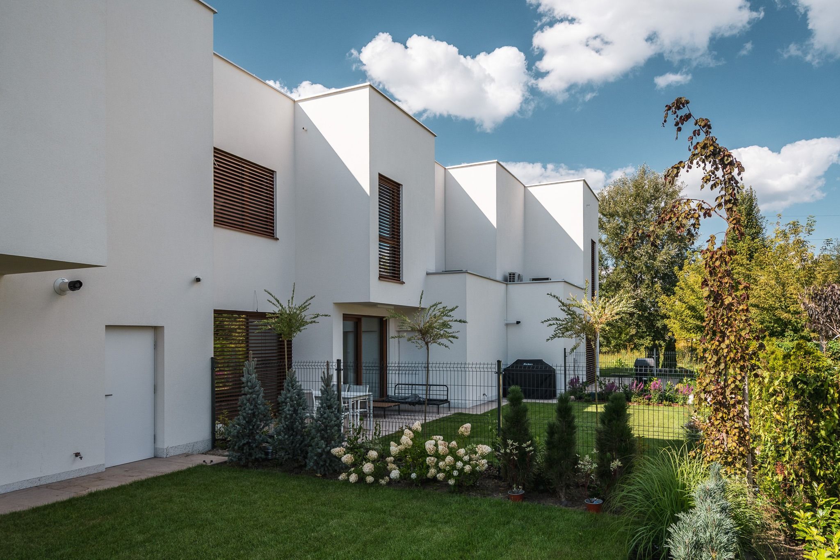
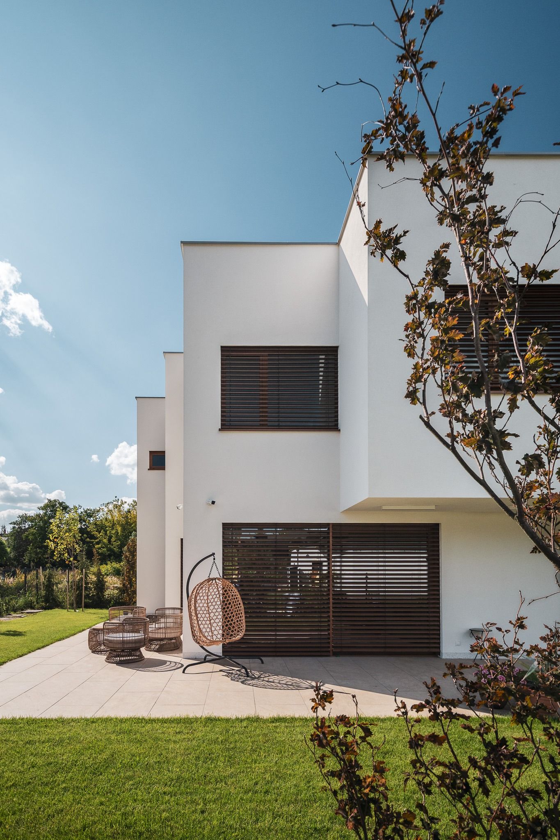
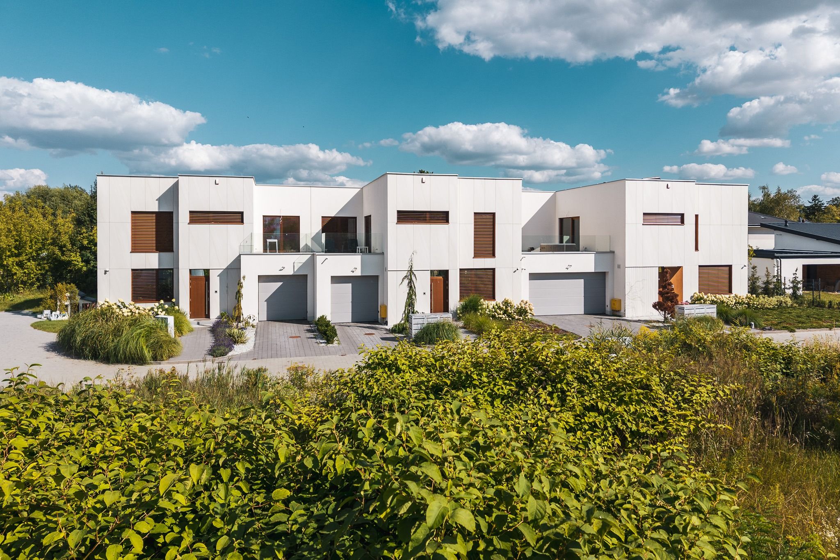
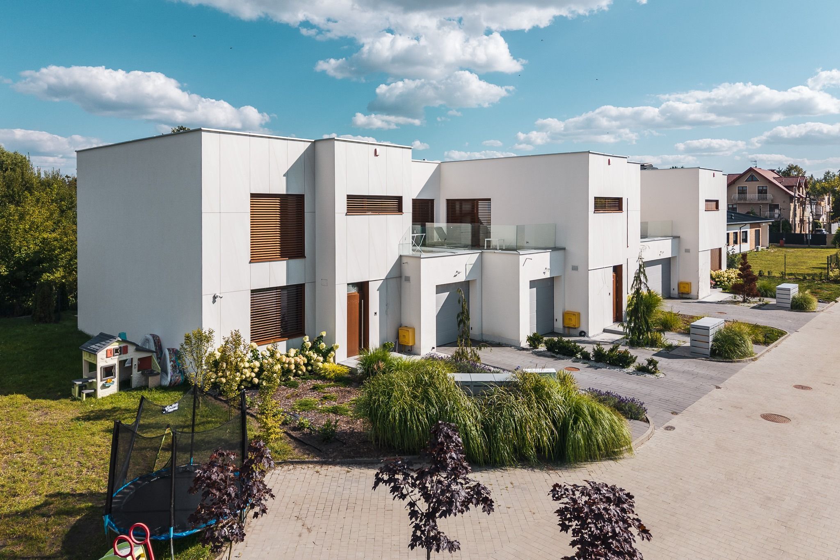
Explore the architecture, glazing and joinery details. Select an image to enlarge it.
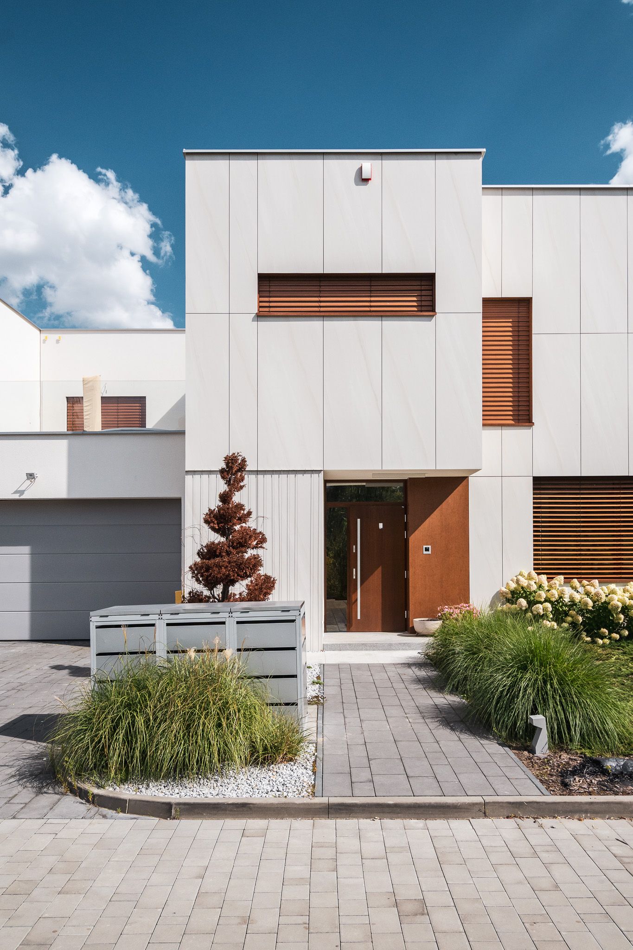
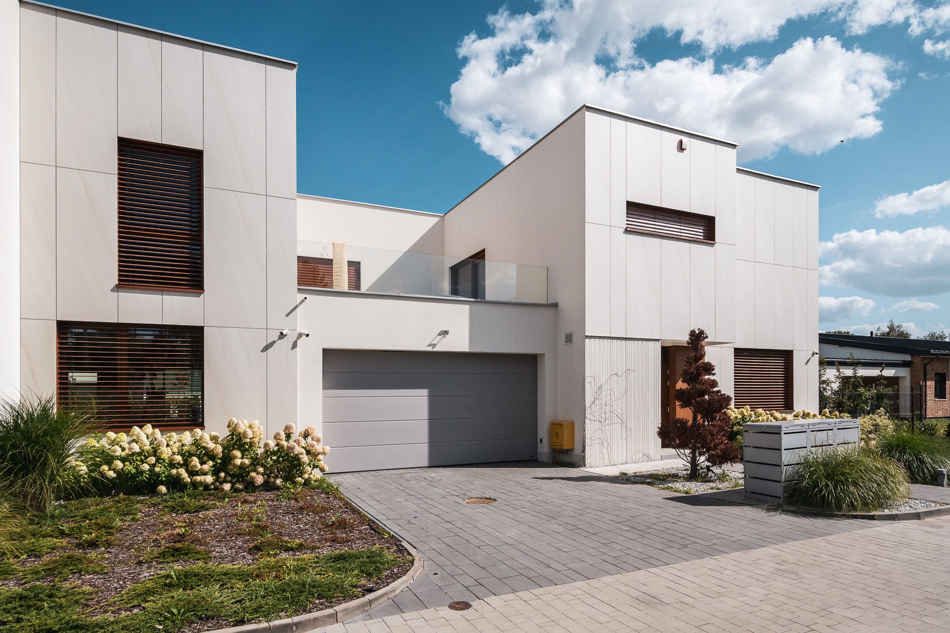
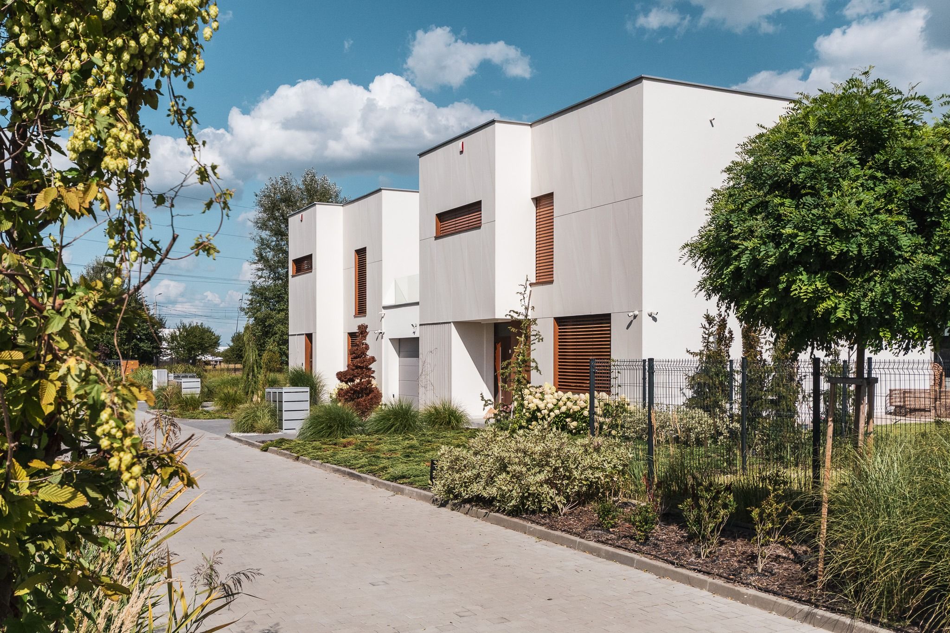
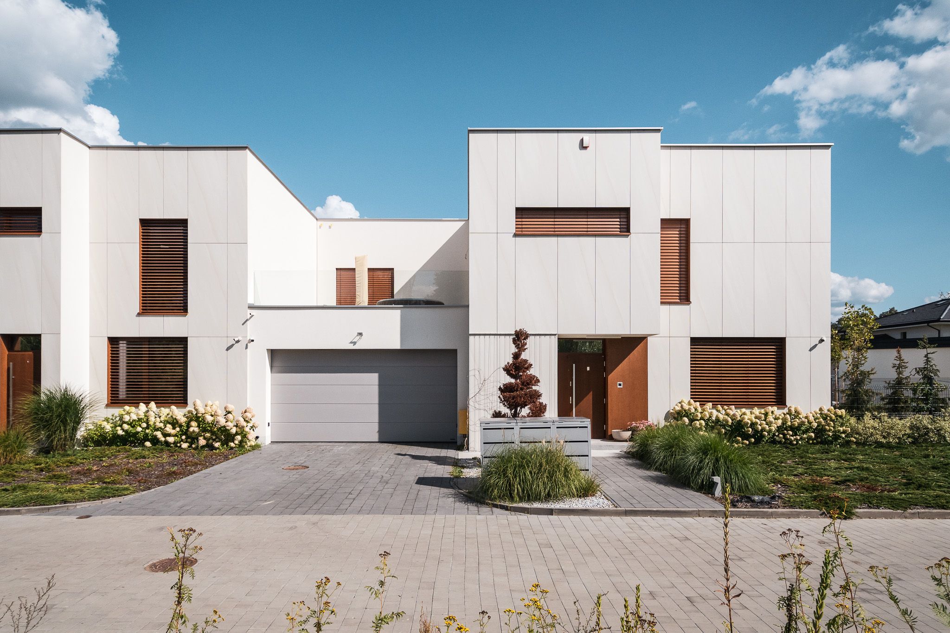
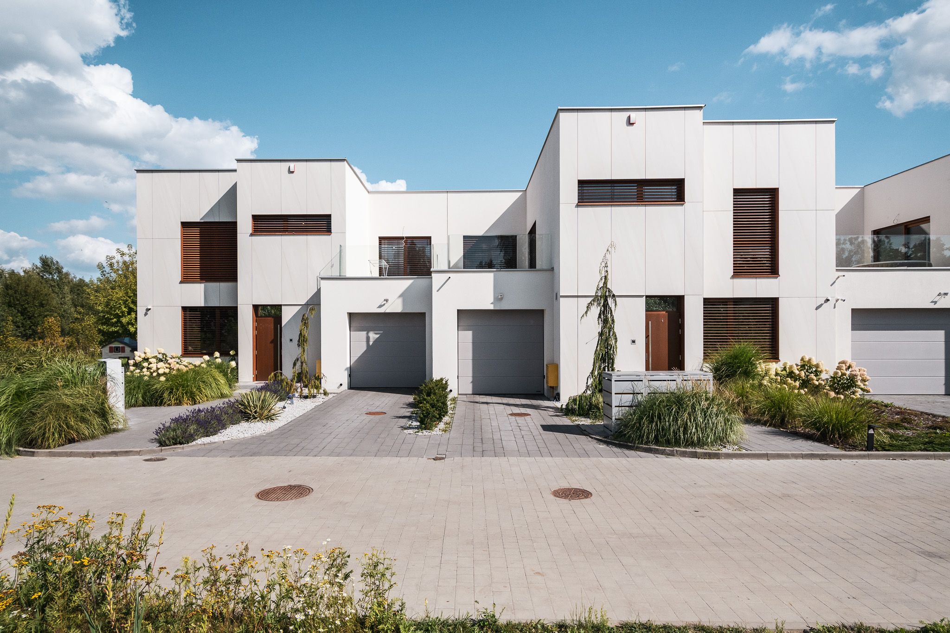
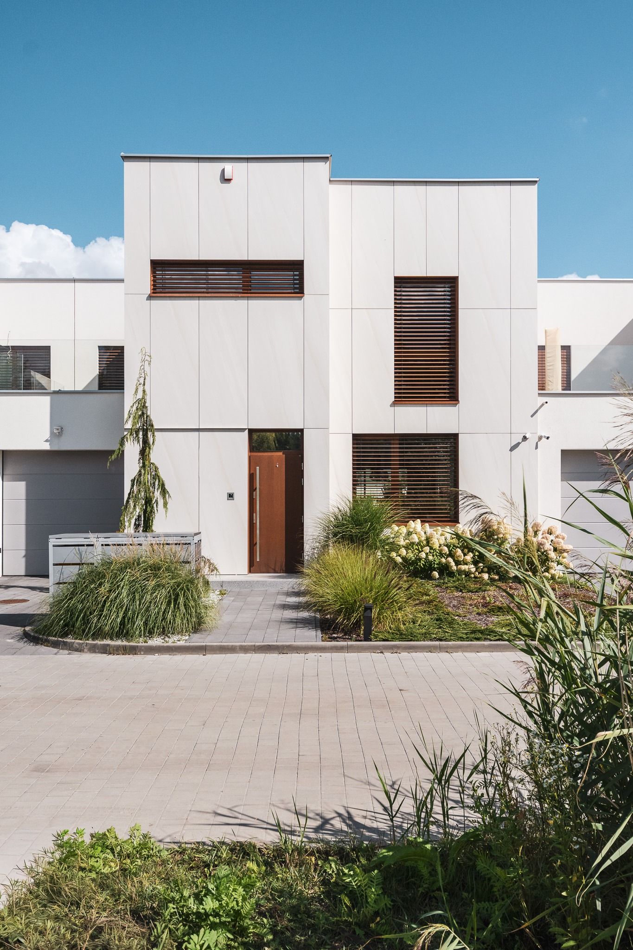
View all 20 photos
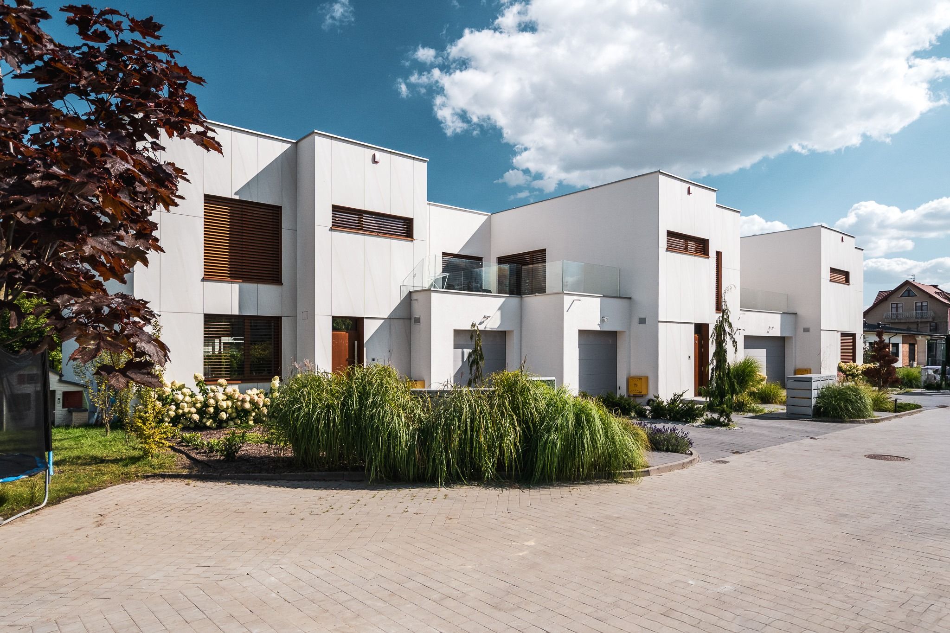
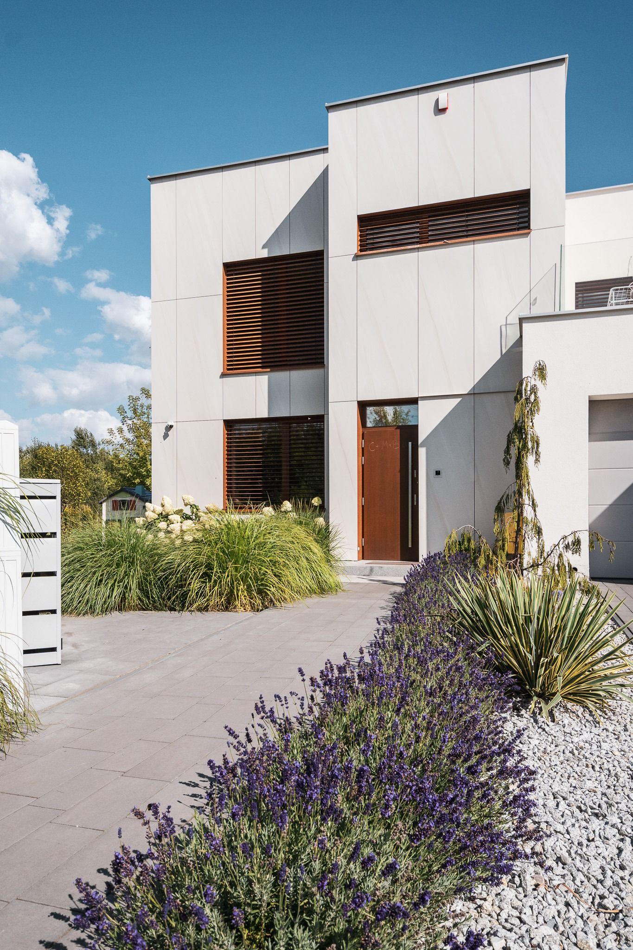
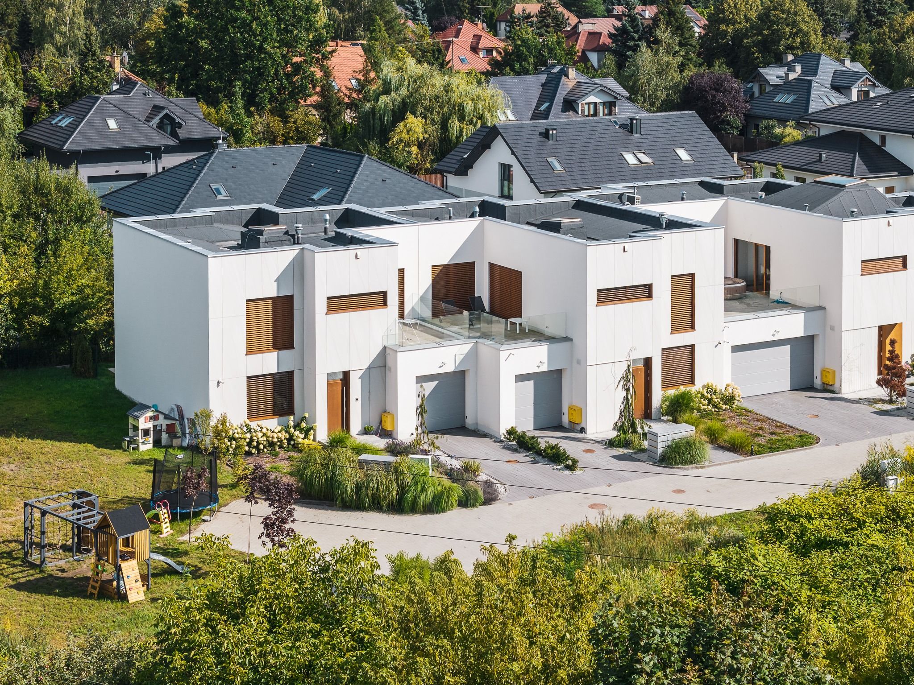
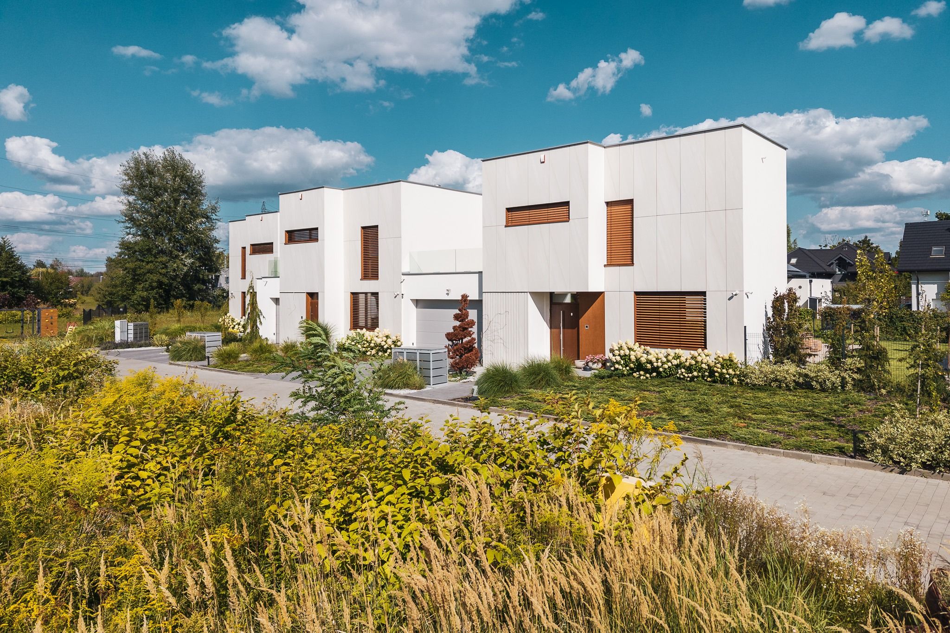
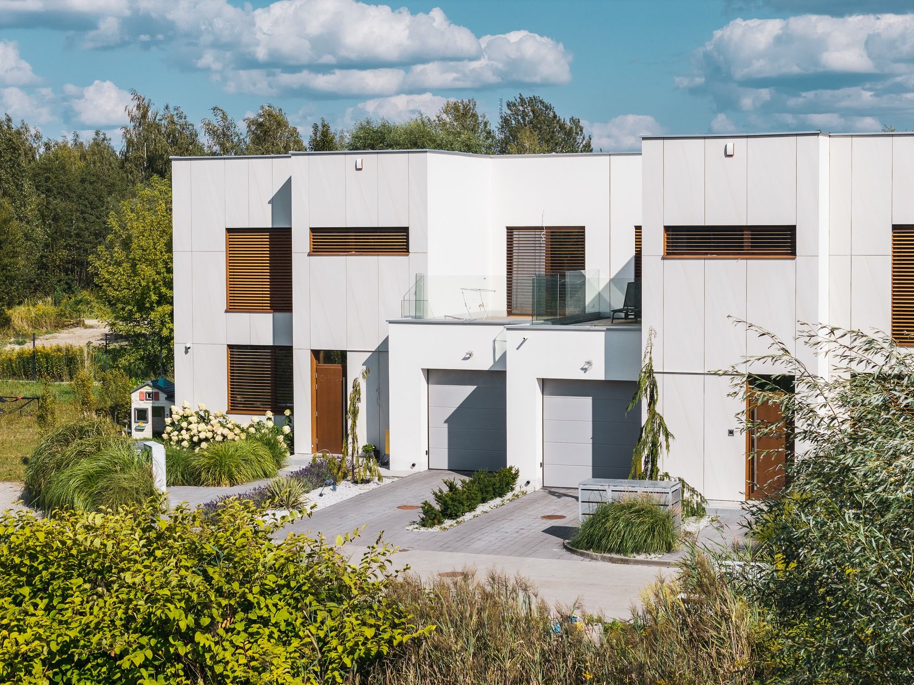
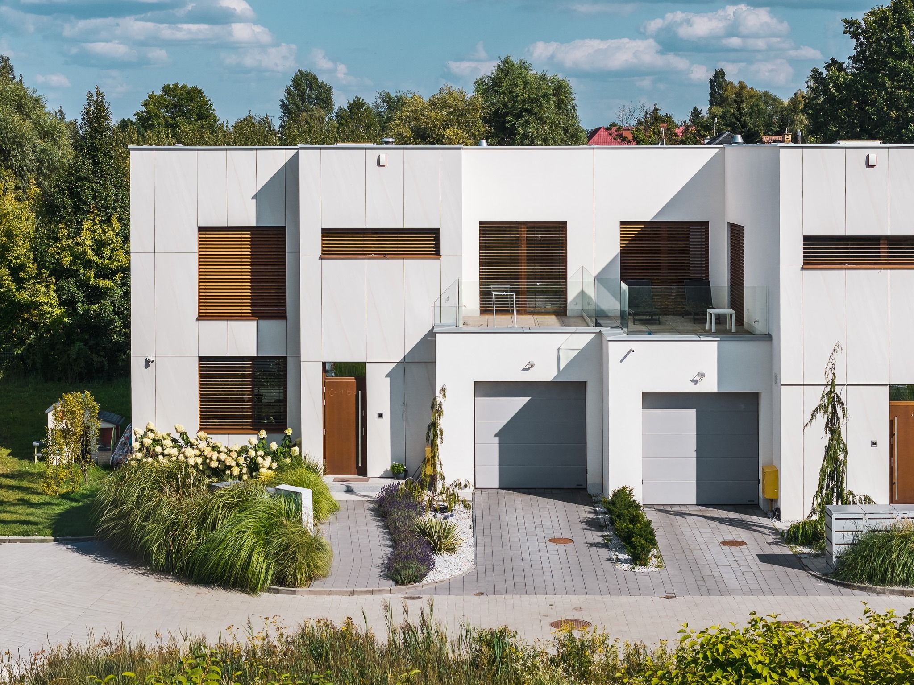
Space first. System second.
Choose the effect you want. We will match the technology to your plans and dimensions.
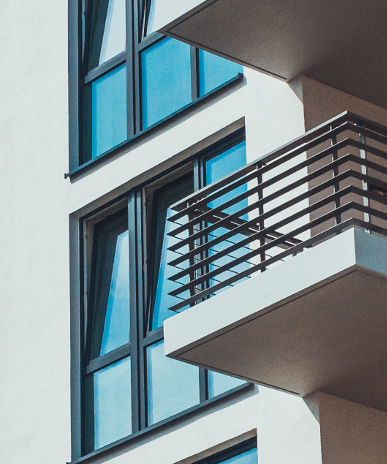
Aluminium windows
Slim frames, natural light and comfort in every room.
Send your plans for a quote ↗
Sliding HS
Easy access from the living room to the terrace and garden.
Send your plans for a quote ↗
Large glazing
Panoramic, fixed and corner glazing designed for your home.
Send your plans for a quote ↗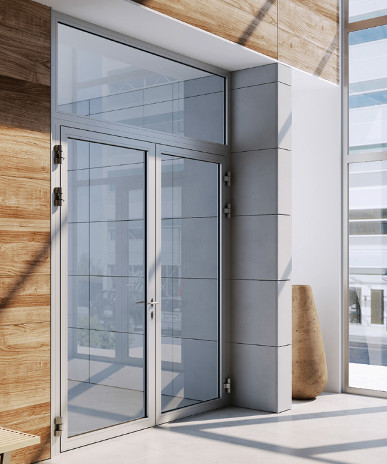
Entrance doors
An entrance that complements your windows, façade and interior.
Send your plans for a quote ↗
Façades and special projects
Solutions for ambitious architecture and large glass surfaces.
Send your plans for a quote ↗When the boundary between inside and terrace fades away.
With large glazing, more than the width of the glass matters. We plan the opening, threshold and operation for everyday comfort.
Send your plans for a quoteWhich system suits your home?
Use this as a starting point. Final specifications depend on dimensions, glazing and configuration.
MB-79N
A versatile window and door system with insulation options for family homes.
MB-86N
High thermal performance and extensive design possibilities.
MB-77HS
Lift-and-slide system for large, convenient terrace openings.
Six simple steps.
From initial plans to installed windows and doors.
Send your plans
House plans or a window schedule are enough to get started.
Review
We check the scope and suggest solutions.
Quote
You receive an offer tailored to your project.
Measurement
We verify dimensions once the scope is agreed.
Production
We make the joinery to measure.
Installation
We install the units in your building.
Frequently asked questions.
Can I send complete house plans?
Yes. Send your plans or window schedule to aluminium@finko.eu. Drawings or photos are also a good start.
Do you measure and install?
Yes. We agree the measurement and installation scope for each project in the offer.
Do you make large glazing?
Yes. We select a suitable construction based on dimensions, opening method and building design.
Can I include corner windows?
We assess feasibility from the plans and structural conditions.
How long does a project take?
Timing depends on scope, system and the construction schedule. We specify it in the offer.
Can I choose the frame colour?
Yes. We will discuss colours and finishes in relation to the façade and interior.
Will you help choose a system?
Yes. You need not know profile codes — just send your plans and describe the result you want.
Do you make HS sliding doors?
Yes. FINKO offers, among others, the MB-77HS system for access to terraces and gardens.
Send your plans. We will select the right joinery.
Have floor plans, elevations or a window schedule? Send them with the location of your project.
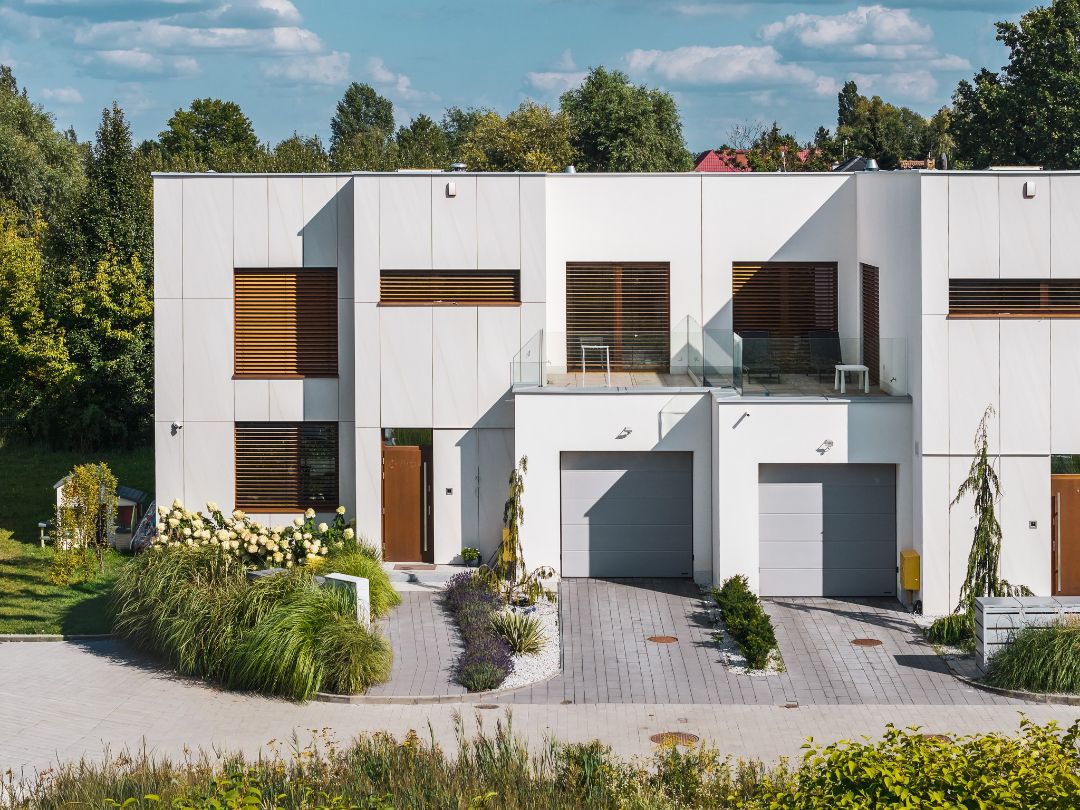
Bukowa — architecture and glazing
Joinery in a modern home
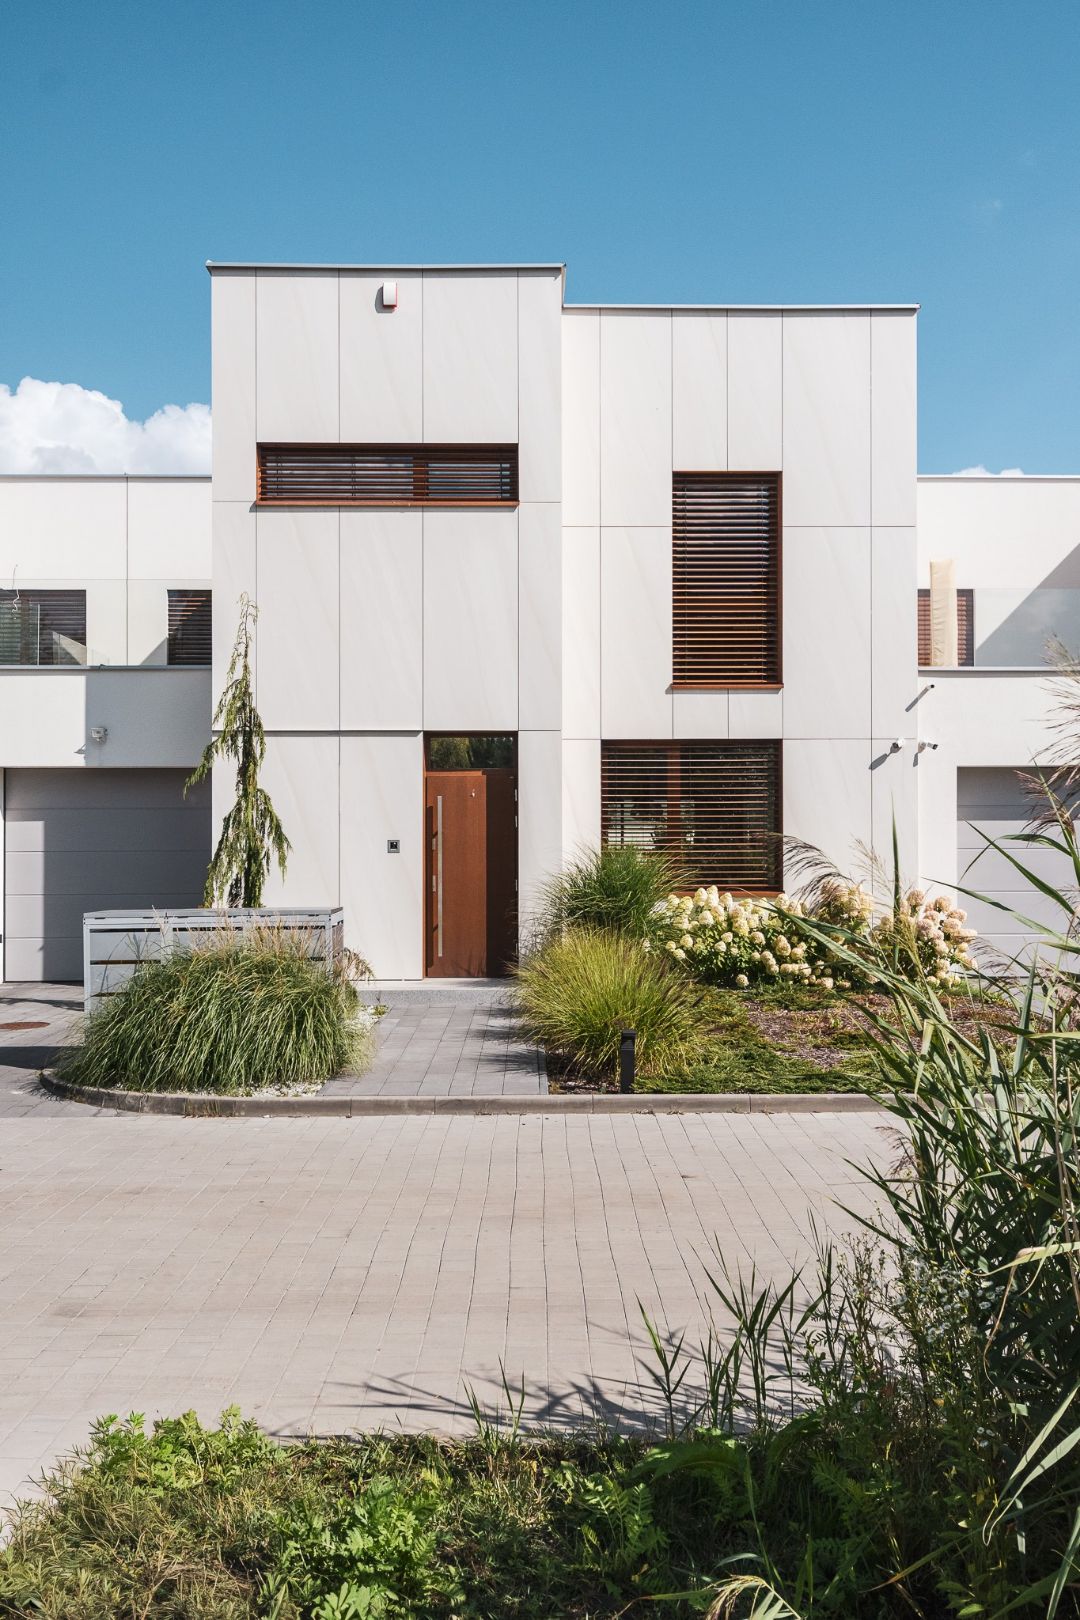
FINKO project — details
LET’S TALK ABOUT YOUR HOME
Opisz swój projekt w formularzu. Odpowiemy z propozycją okien, drzwi i przeszkleń aluminiowych dopasowanych do Twojego domu.
 .
.